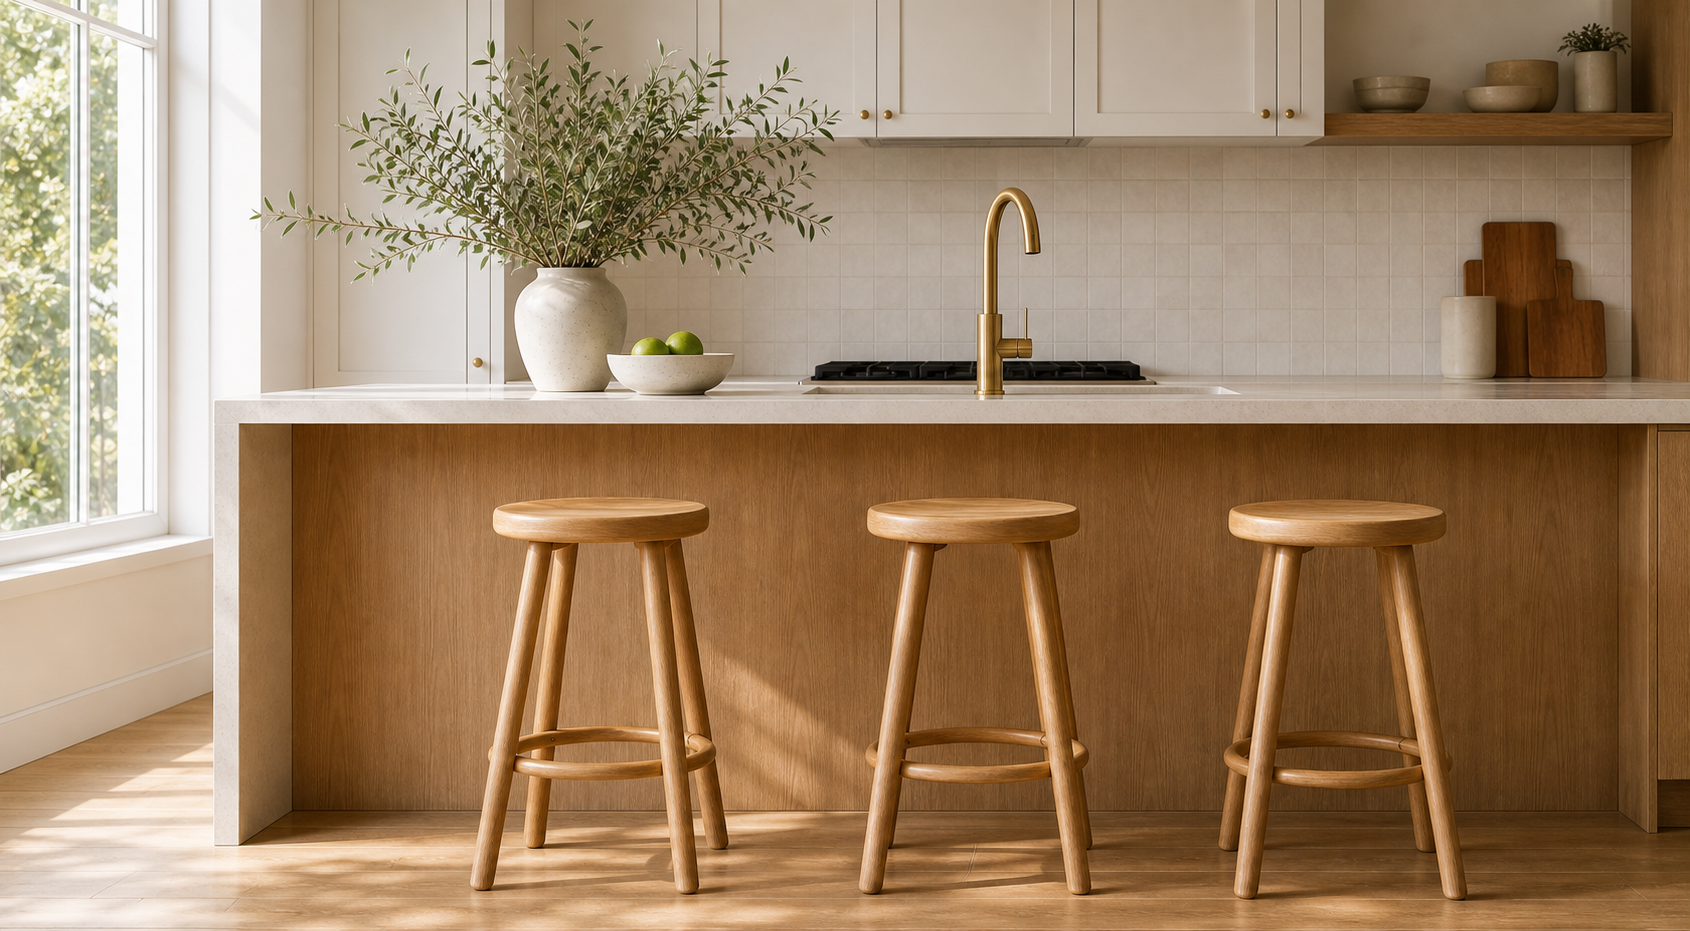
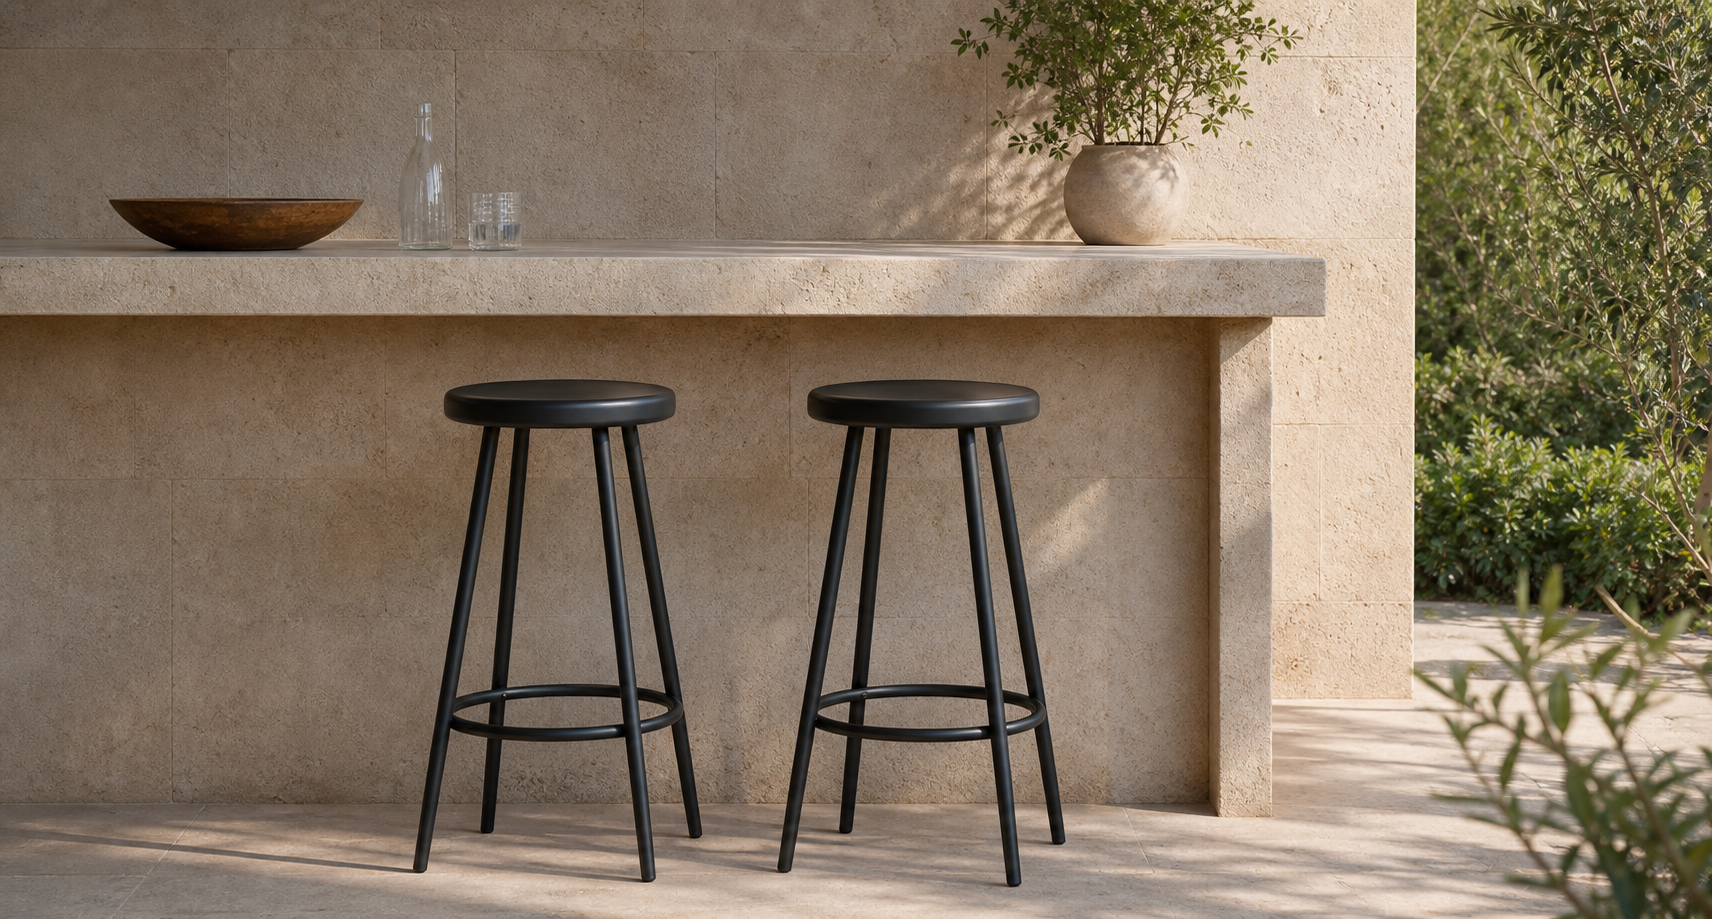
A stool in a café, hotel or shared workspace has to work for the people using it and for the team looking after the room. Start a trade brief with practical requirements before narrowing the visual direction.

Map movement and service
Plot the seating row, access routes and the places where staff carry items or clear tables. Consider how stools move when occupied and how a swivel design affects the surrounding space. Review the layout with the people responsible for the venue so that a furniture selection does not create an awkward service pattern.
Specify maintenance and use
Record the intended setting, expected frequency of use, floor surface and cleaning routine. Ask for documented suitability for that setting rather than assuming that a domestic product description covers it. Check the finish, footrests, glides and any replaceable components as part of the same specification.
Compare a sample before scaling up
Evaluate a sample at the actual counter where possible. Check the seat height, back support, overall footprint and the way the stool is moved. Keep the approved specification, finish reference and care notes with the order so future replacements can be assessed consistently. A clear brief makes both design review and ongoing maintenance easier.
Explore stools and compare dimensions
Measure your counter
Measure from the finished floor to the top of the counter or bar. Most kitchen counters are around 35 to 36 inches high, while bar-height tables usually sit closer to 41 to 42 inches.
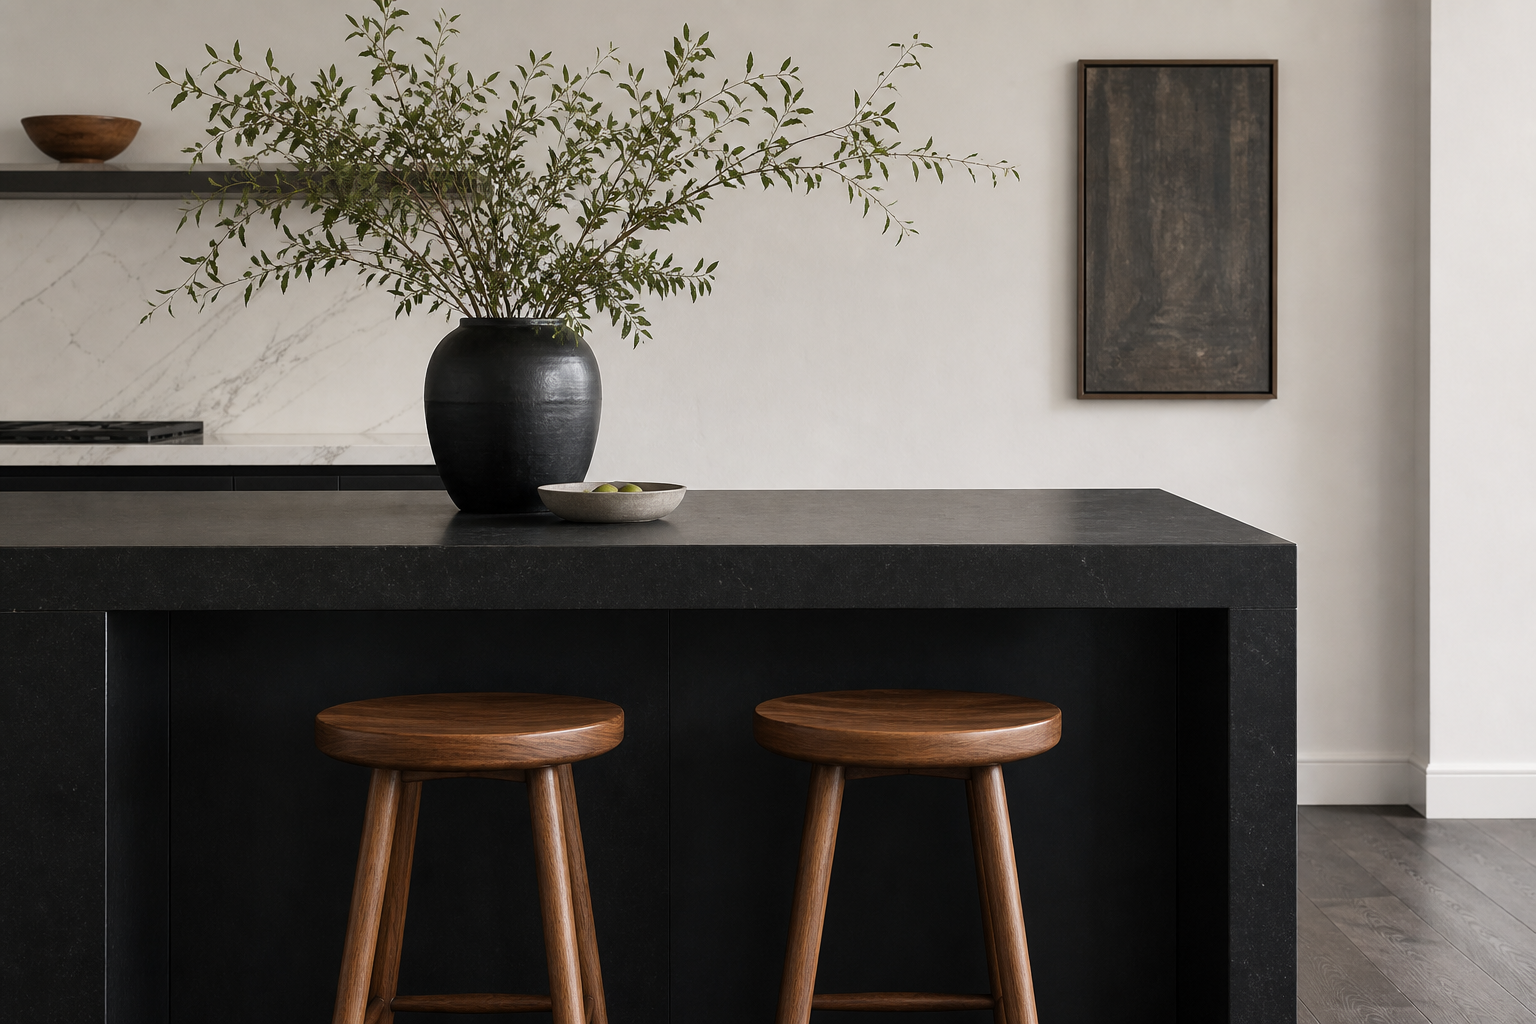
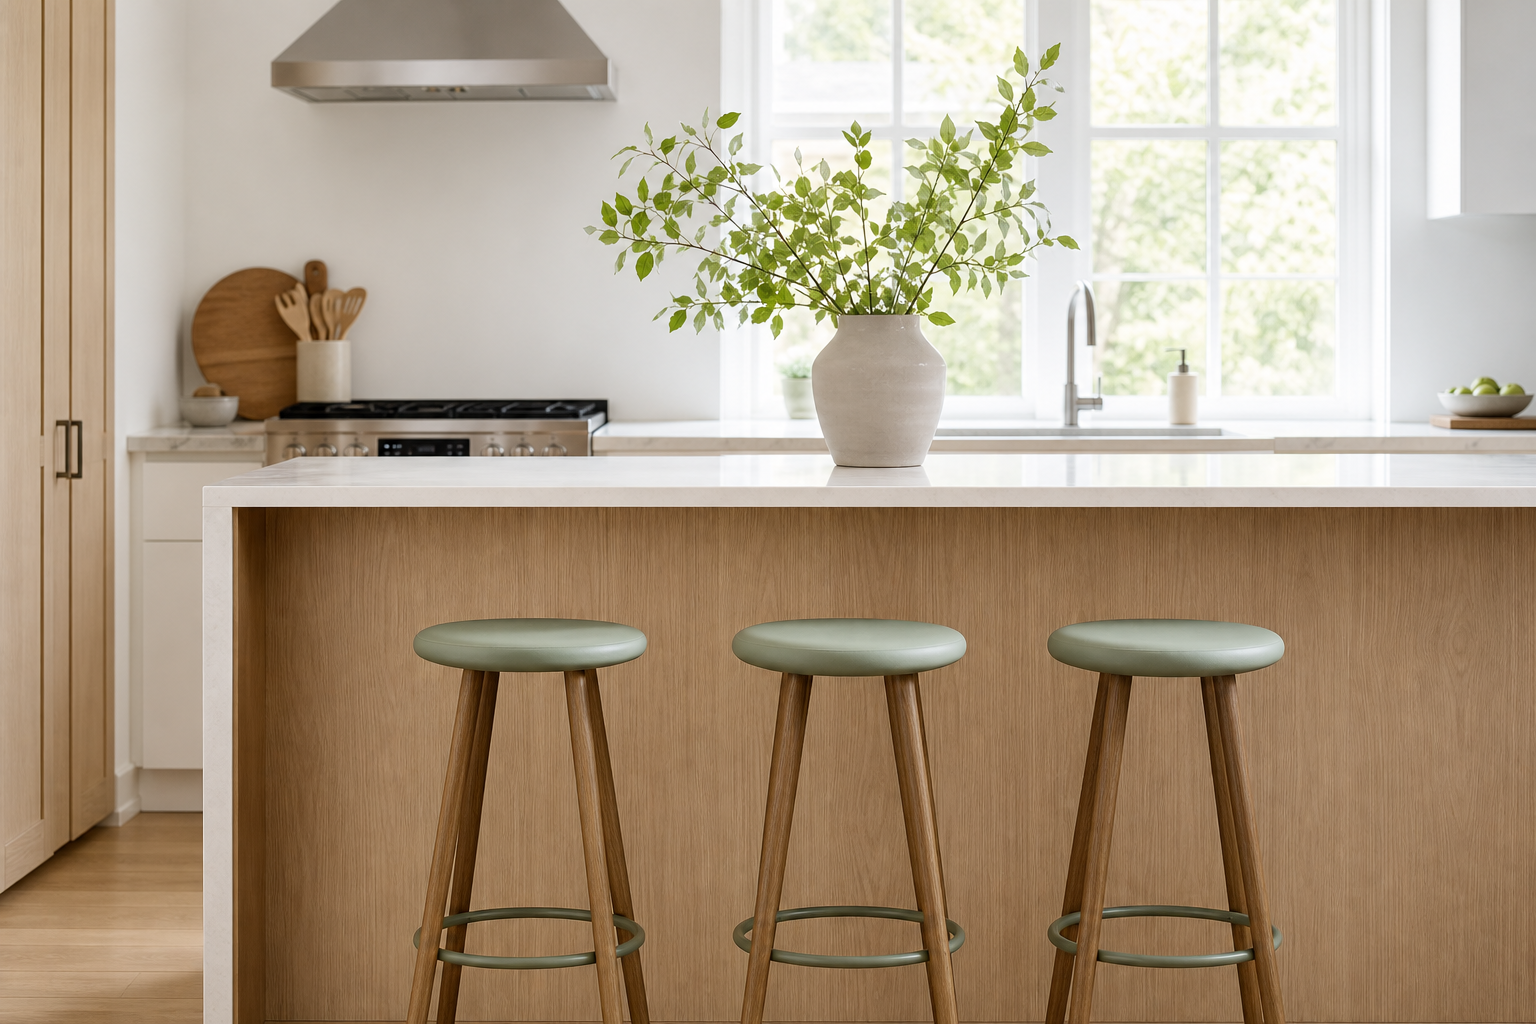
Seat height chart
For most comfortable seating, aim for 9 to 12 inches between the stool seat and the underside of the counter.
| Surface | Surface height | Recommended seat |
|---|---|---|
| Kitchen counter | 35-36 in | 24-26 in |
| Bar table | 41-42 in | 29-30 in |
| Dining table | 28-30 in | 17-19 in |
Leave room between stools
Crowded stools are hard to slide in and out. Plan for about 24 inches of counter width per stool, or a little more for swivel stools and designs with arms.
Choose the back style
Backless stools tuck away cleanly and work well in smaller rooms. Low-back stools add a little support without blocking the island.