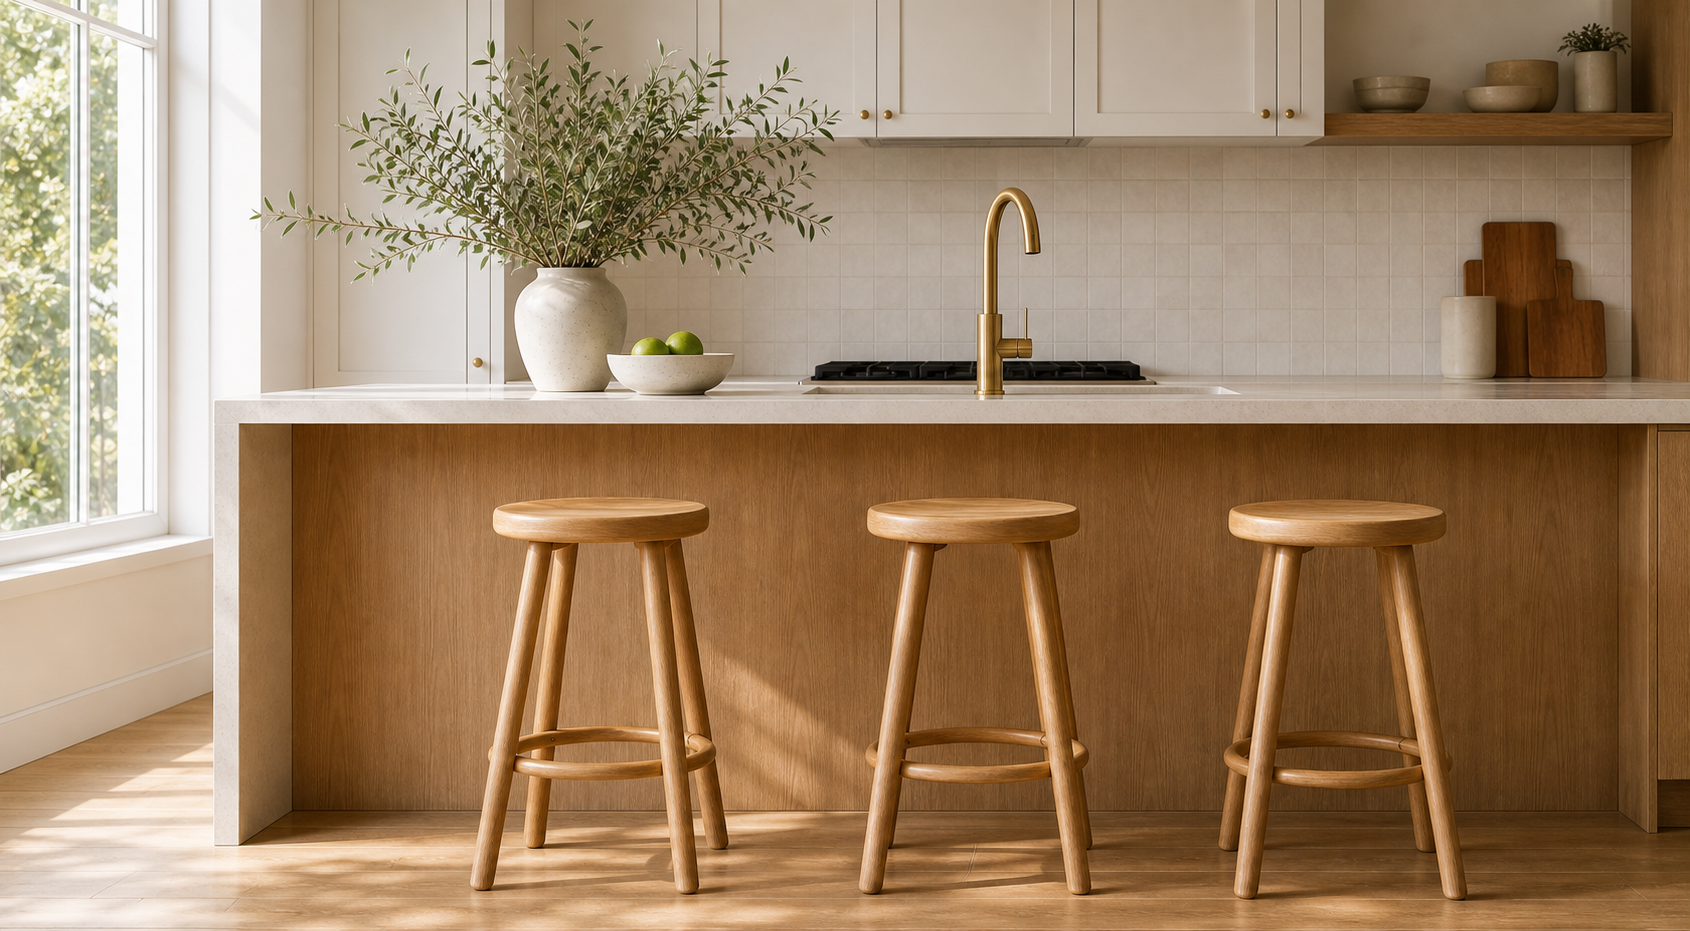
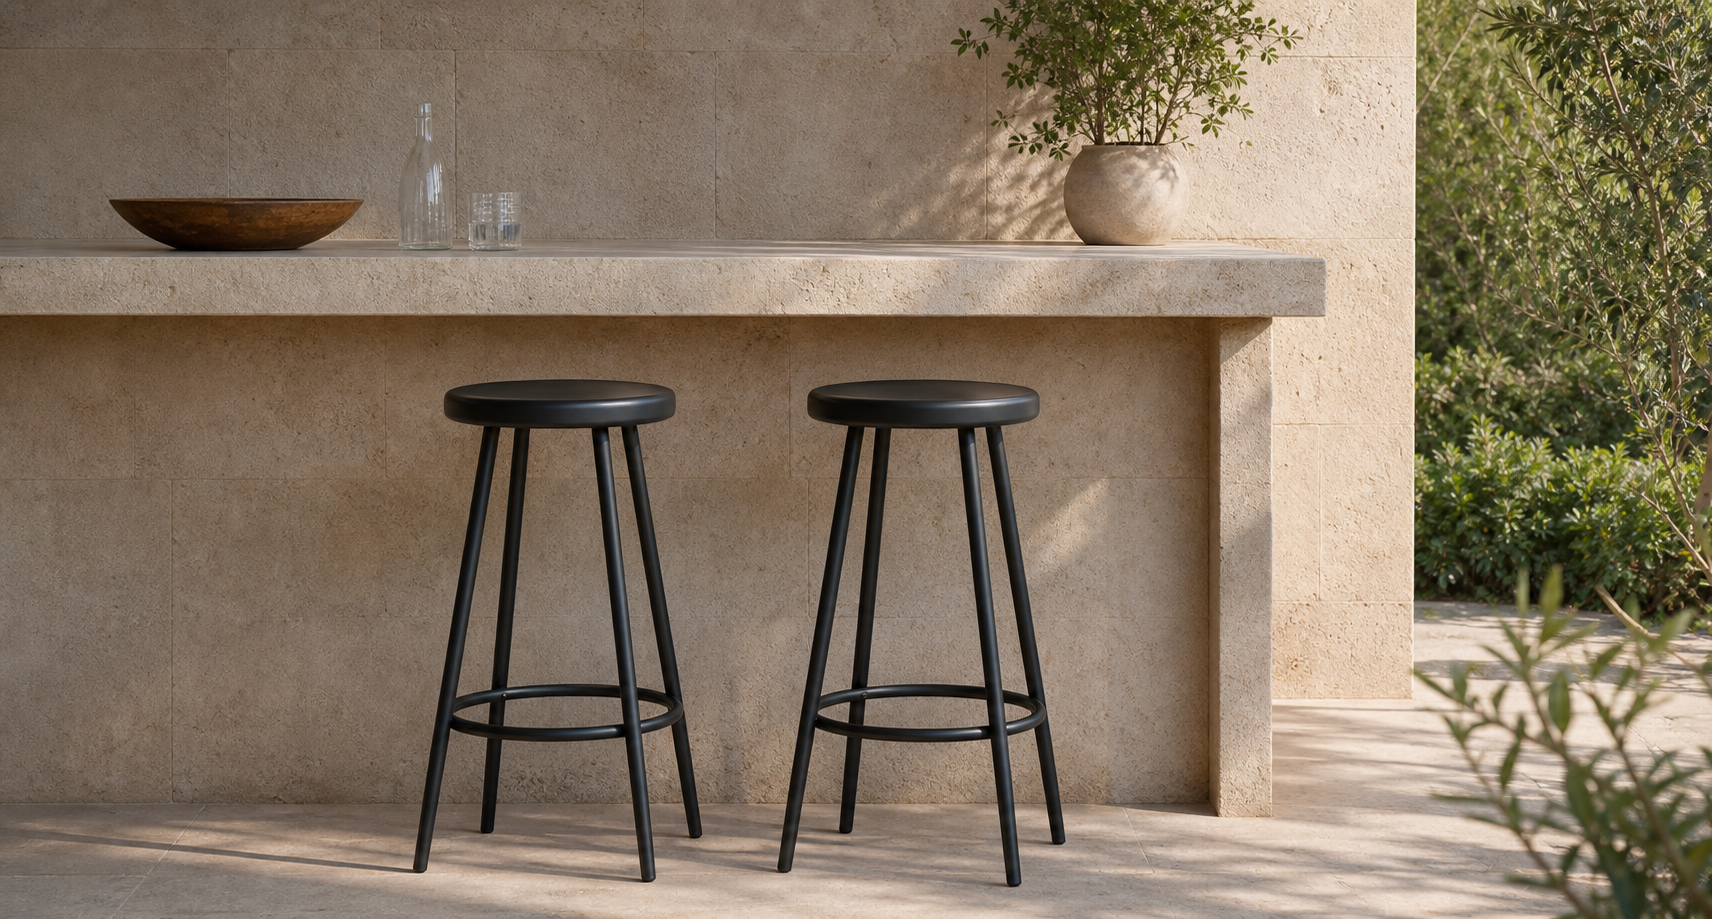
Wood stools do not have to match every cabinet and floorboard. A considered mix often feels more relaxed than a room where every surface is identical. The useful question is how each finish relates to the others.

Choose a reference finish
Start with the largest fixed surface, such as the flooring or kitchen cabinetry. Decide whether it reads warm, cool or relatively neutral in daylight. A sample held beside the actual surface is more useful than two photographs taken under different lighting. Look at the finish during the hours when the room is used.
Use contrast deliberately
A lighter seat can stand apart from a dark island, while a darker frame can give pale cabinetry definition. Compare grain and sheen as well as color: a glossy, strongly figured wood creates a different effect from a quiet matte surface. Avoid adding several unrelated finishes simply because they are individually attractive.
Repeat one connecting detail
Carry a wood tone into a shelf, tray or nearby table, or repeat the stool frame color in the lighting or hardware. This gives the different materials a visual connection. Before ordering a full row, compare the finish, dimensions and care requirements together; color alone cannot tell you how a stool will work day to day.
Explore stools and compare dimensions
Measure your counter
Measure from the finished floor to the top of the counter or bar. Most kitchen counters are around 35 to 36 inches high, while bar-height tables usually sit closer to 41 to 42 inches.
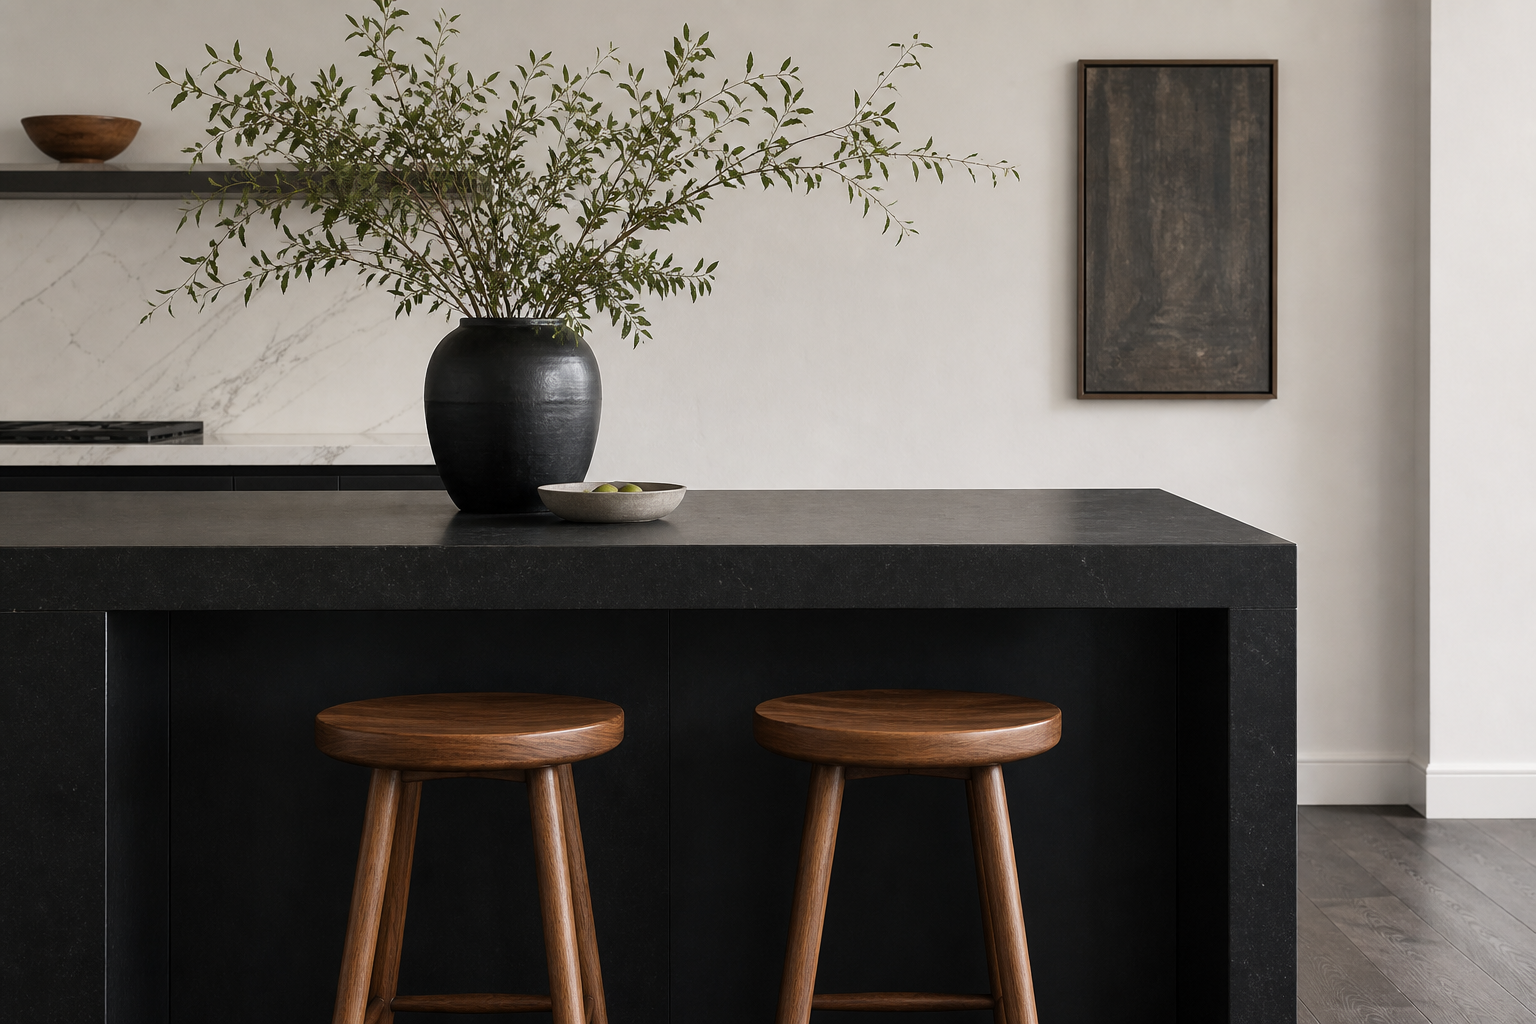
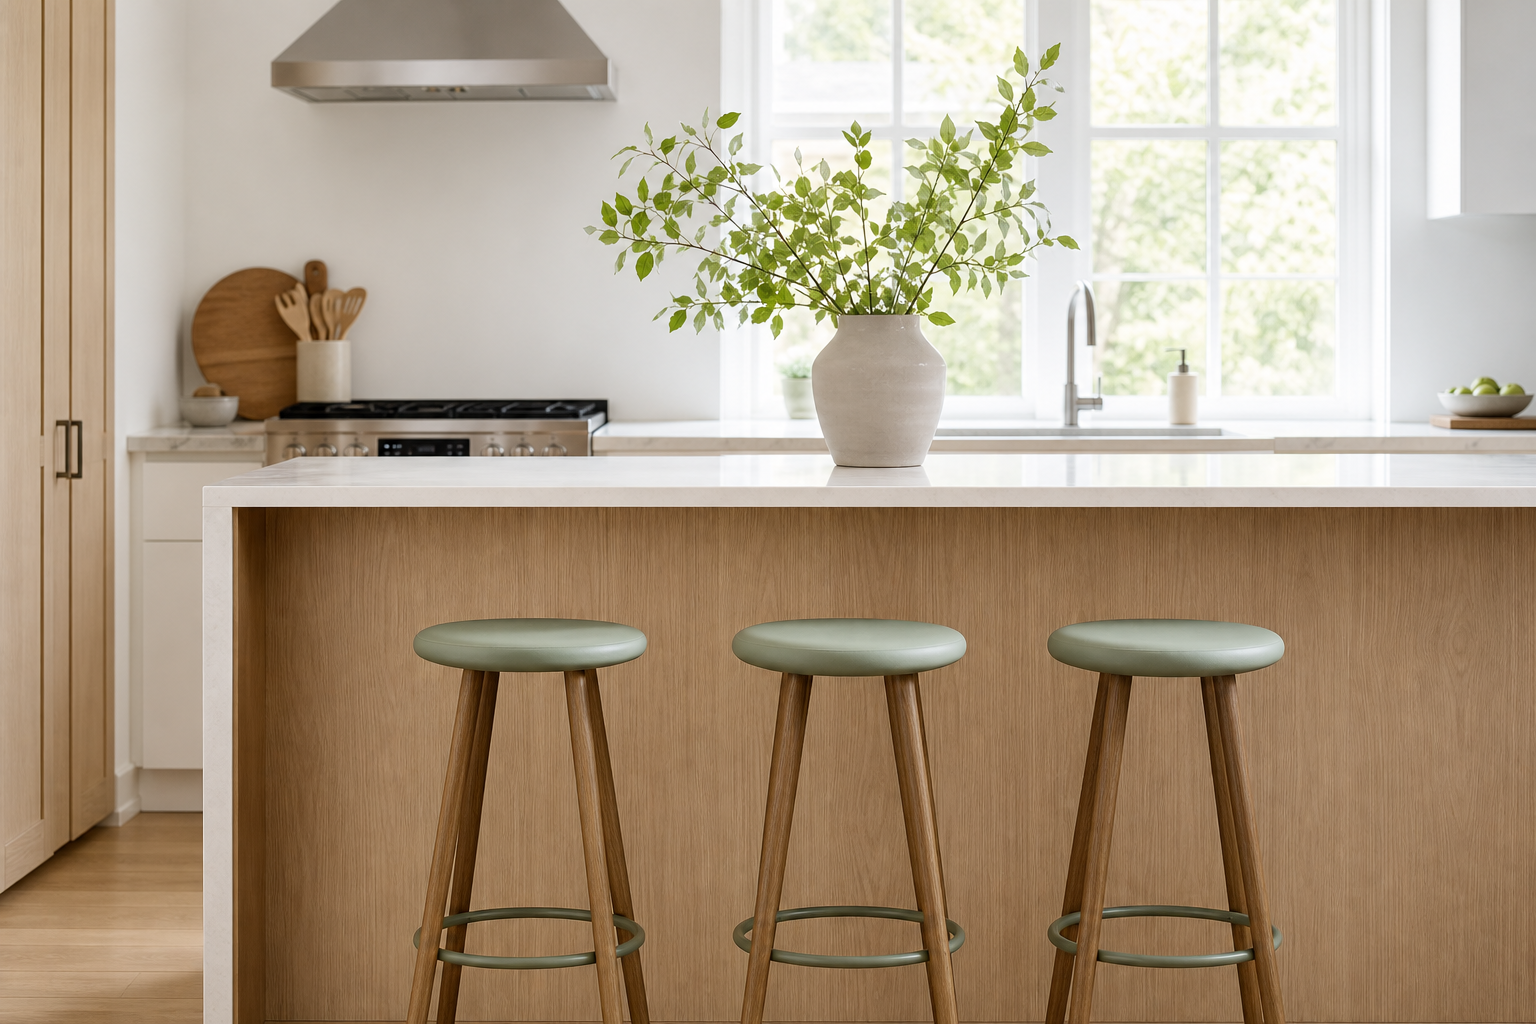
Seat height chart
For most comfortable seating, aim for 9 to 12 inches between the stool seat and the underside of the counter.
| Surface | Surface height | Recommended seat |
|---|---|---|
| Kitchen counter | 35-36 in | 24-26 in |
| Bar table | 41-42 in | 29-30 in |
| Dining table | 28-30 in | 17-19 in |
Leave room between stools
Crowded stools are hard to slide in and out. Plan for about 24 inches of counter width per stool, or a little more for swivel stools and designs with arms.
Choose the back style
Backless stools tuck away cleanly and work well in smaller rooms. Low-back stools add a little support without blocking the island.