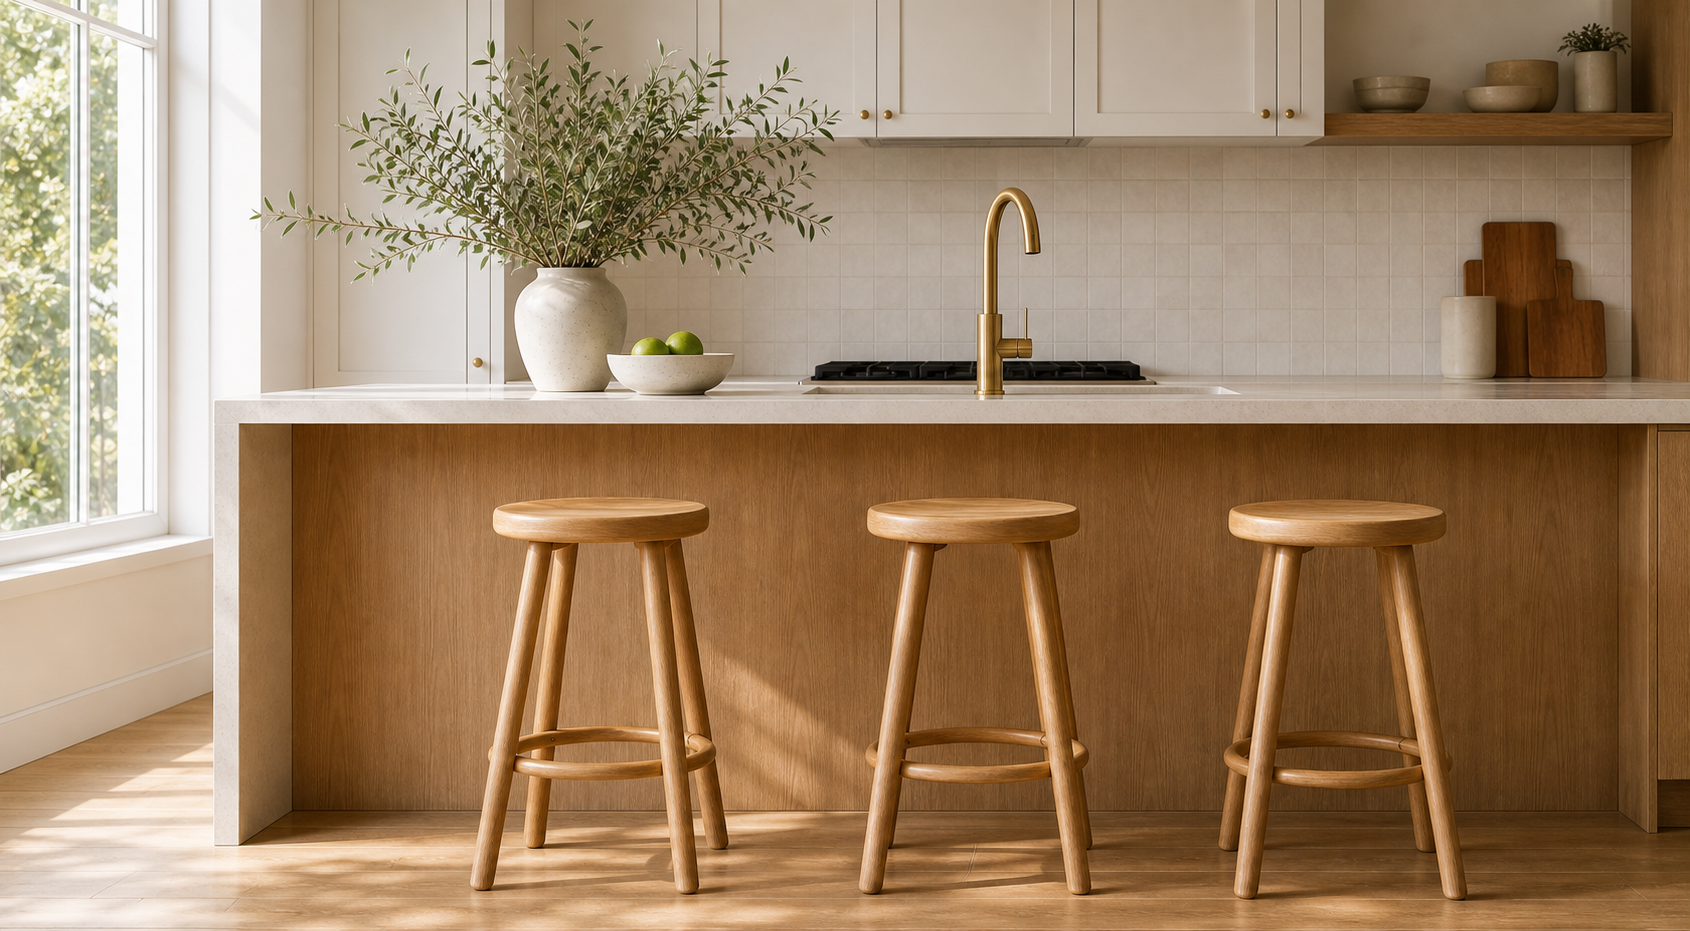
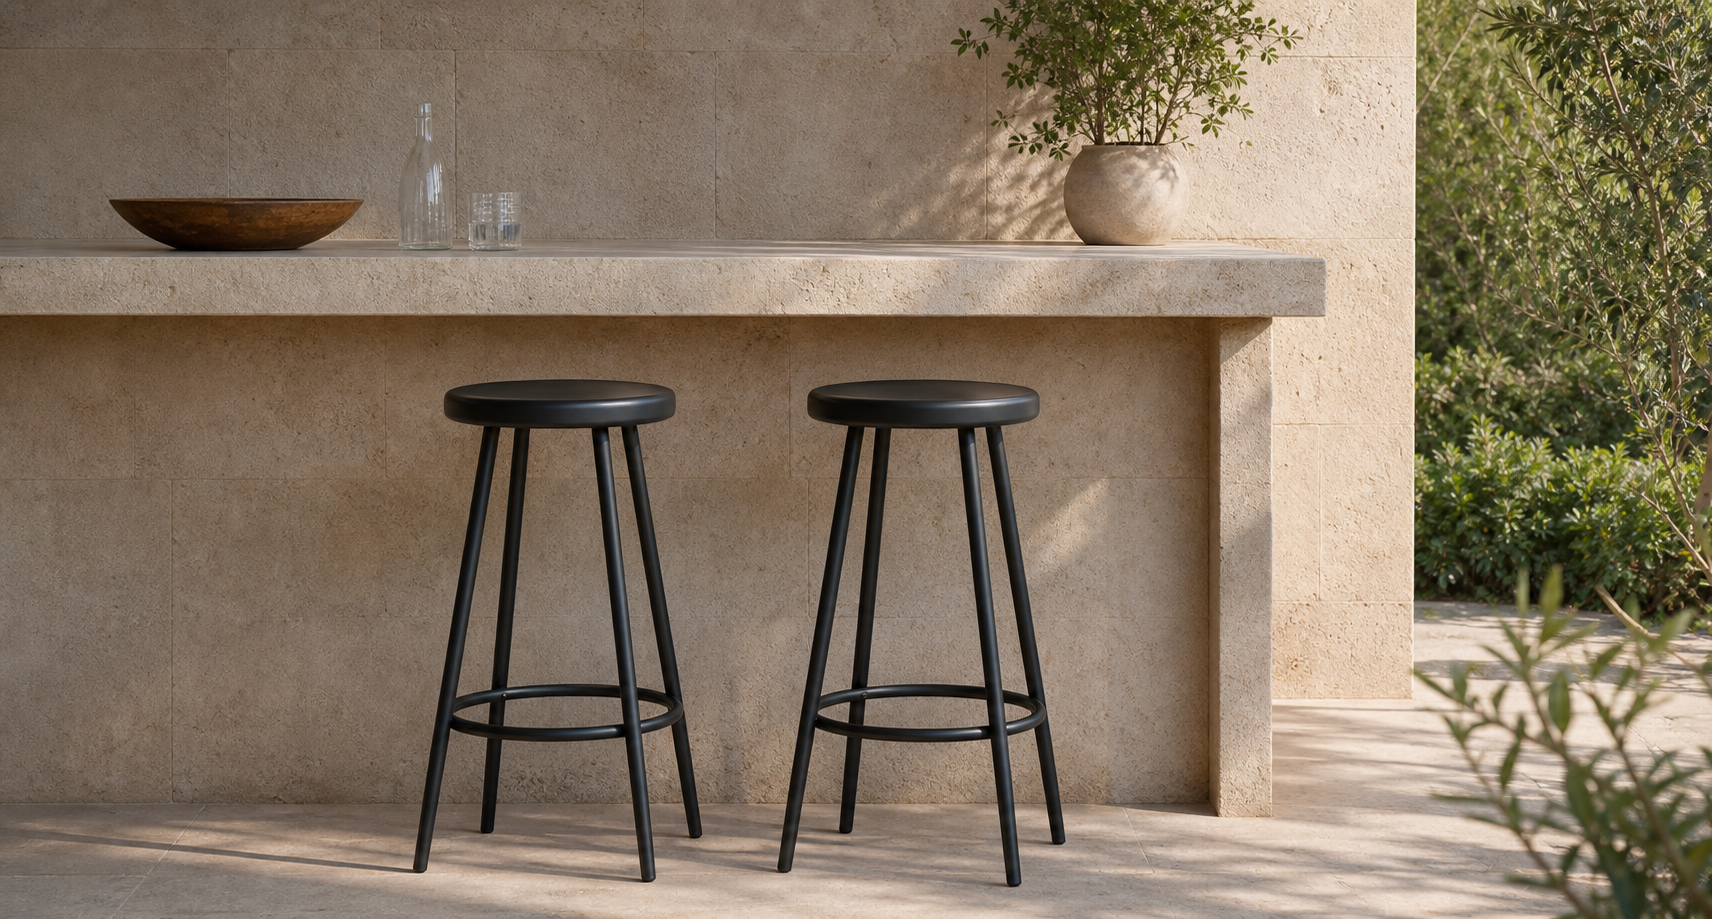
In a small kitchen, a successful stool creates a useful seat without interrupting the rest of the room. Plan the space when the stool is occupied as carefully as the space when it is tucked under the island.

Draw the occupied footprint
Mark the counter edge, stool legs and a seated position on a simple plan. Include the route to the refrigerator, dishwasher and main doorway. Open appliance doors while checking the layout. A compact-looking seat can still have a wide base, so compare overall depth and leg spread with the product dimensions.
Choose the right kind of compact
Backless stools can tuck away when the counter overhang is deep enough. A low back gives a different balance between support and visual openness. Stackable designs are useful when extra seats are needed only occasionally, but check the stacked height and where the stack will actually live.
Keep daily use simple
Choose the number of stools from the usable space rather than forcing in an extra place. Think about cleaning beneath the seats and moving them with one hand. A clear floor line, repeated finish and uncluttered counter can make the seating area feel calmer without giving up the comfort needed for breakfast or a longer conversation.
Explore stools and compare dimensions
Measure your counter
Measure from the finished floor to the top of the counter or bar. Most kitchen counters are around 35 to 36 inches high, while bar-height tables usually sit closer to 41 to 42 inches.
Seat height chart
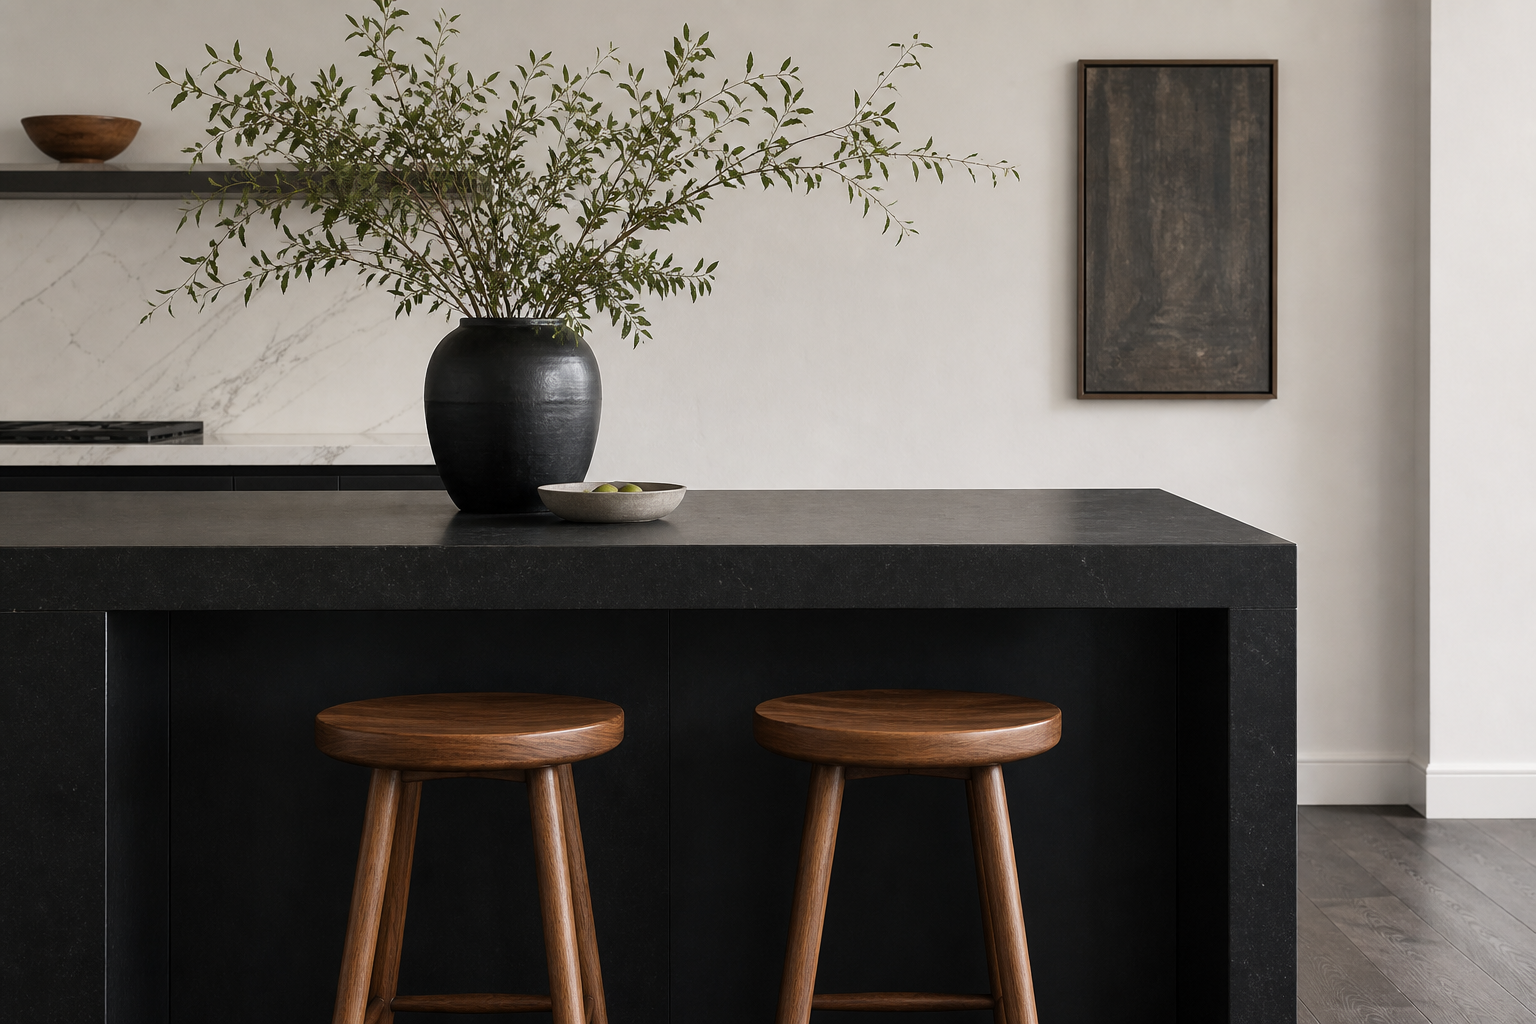
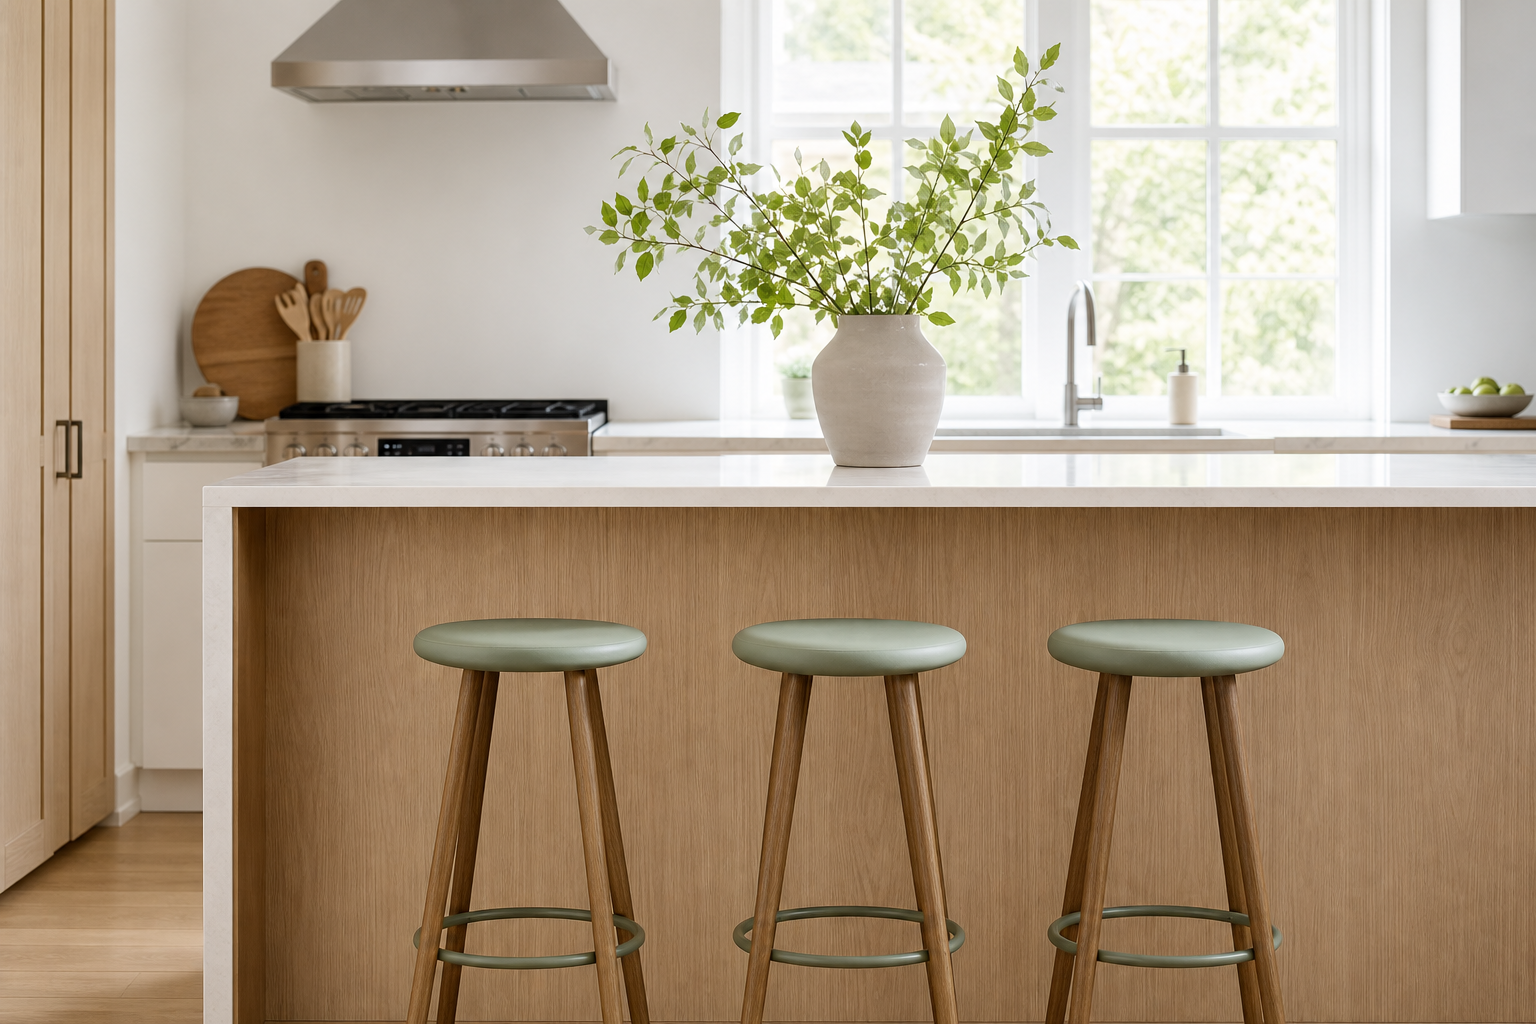
For most comfortable seating, aim for 9 to 12 inches between the stool seat and the underside of the counter.
| Surface | Surface height | Recommended seat |
|---|---|---|
| Kitchen counter | 35-36 in | 24-26 in |
| Bar table | 41-42 in | 29-30 in |
| Dining table | 28-30 in | 17-19 in |
Leave room between stools
Crowded stools are hard to slide in and out. Plan for about 24 inches of counter width per stool, or a little more for swivel stools and designs with arms.
Choose the back style
Backless stools tuck away cleanly and work well in smaller rooms. Low-back stools add a little support without blocking the island.