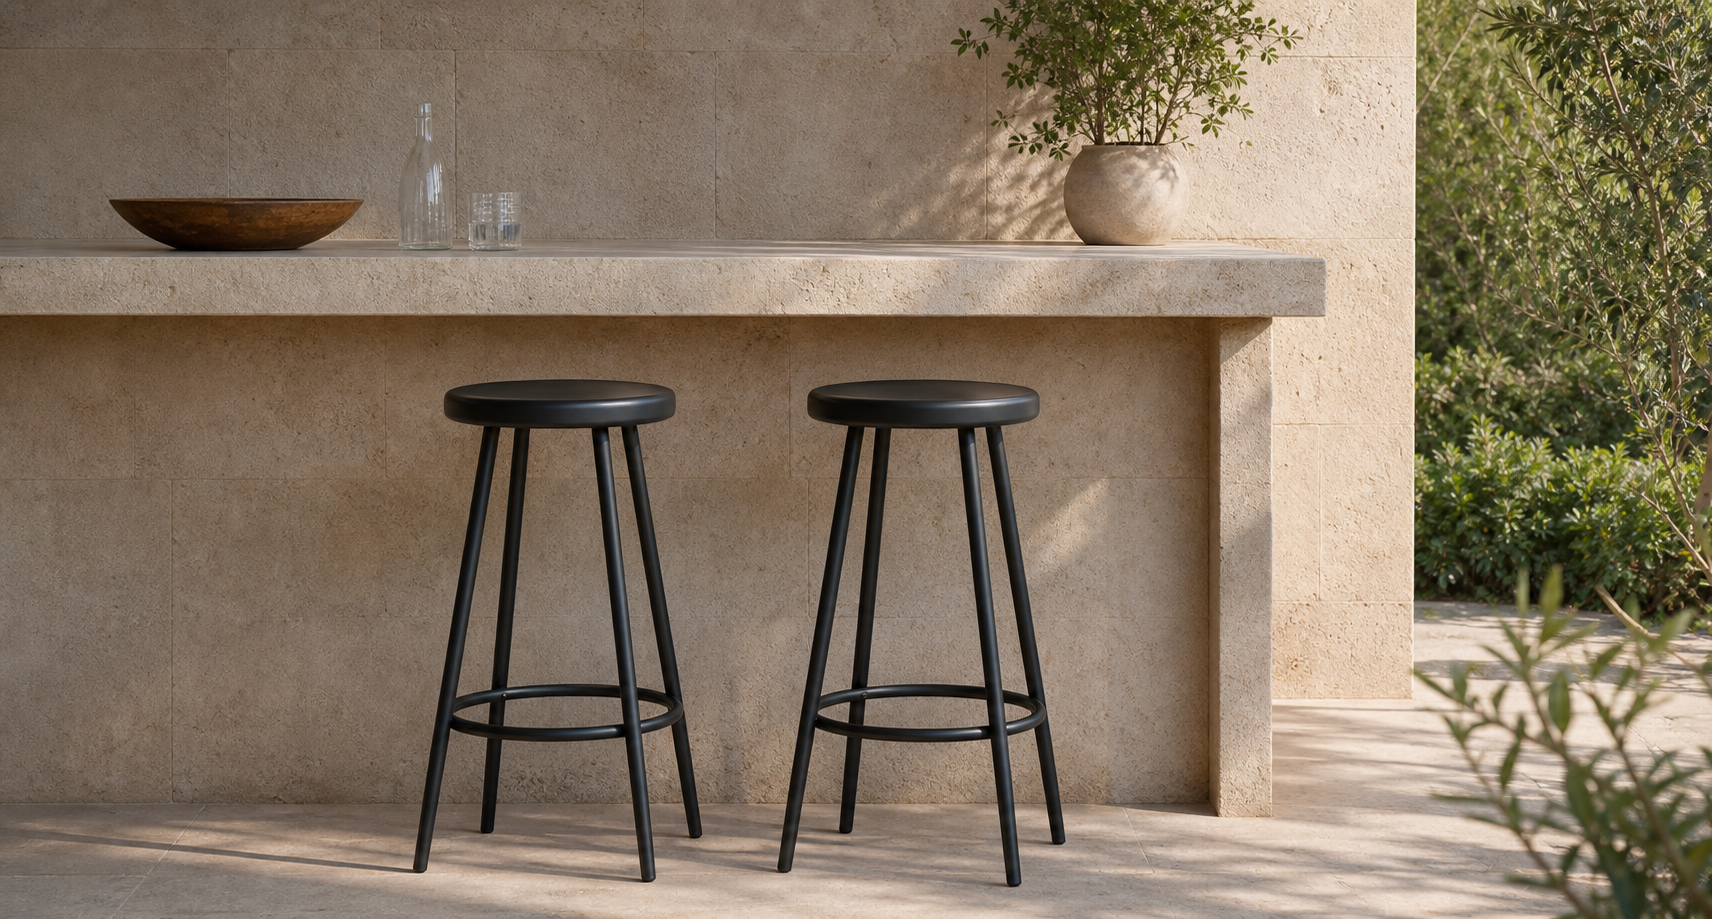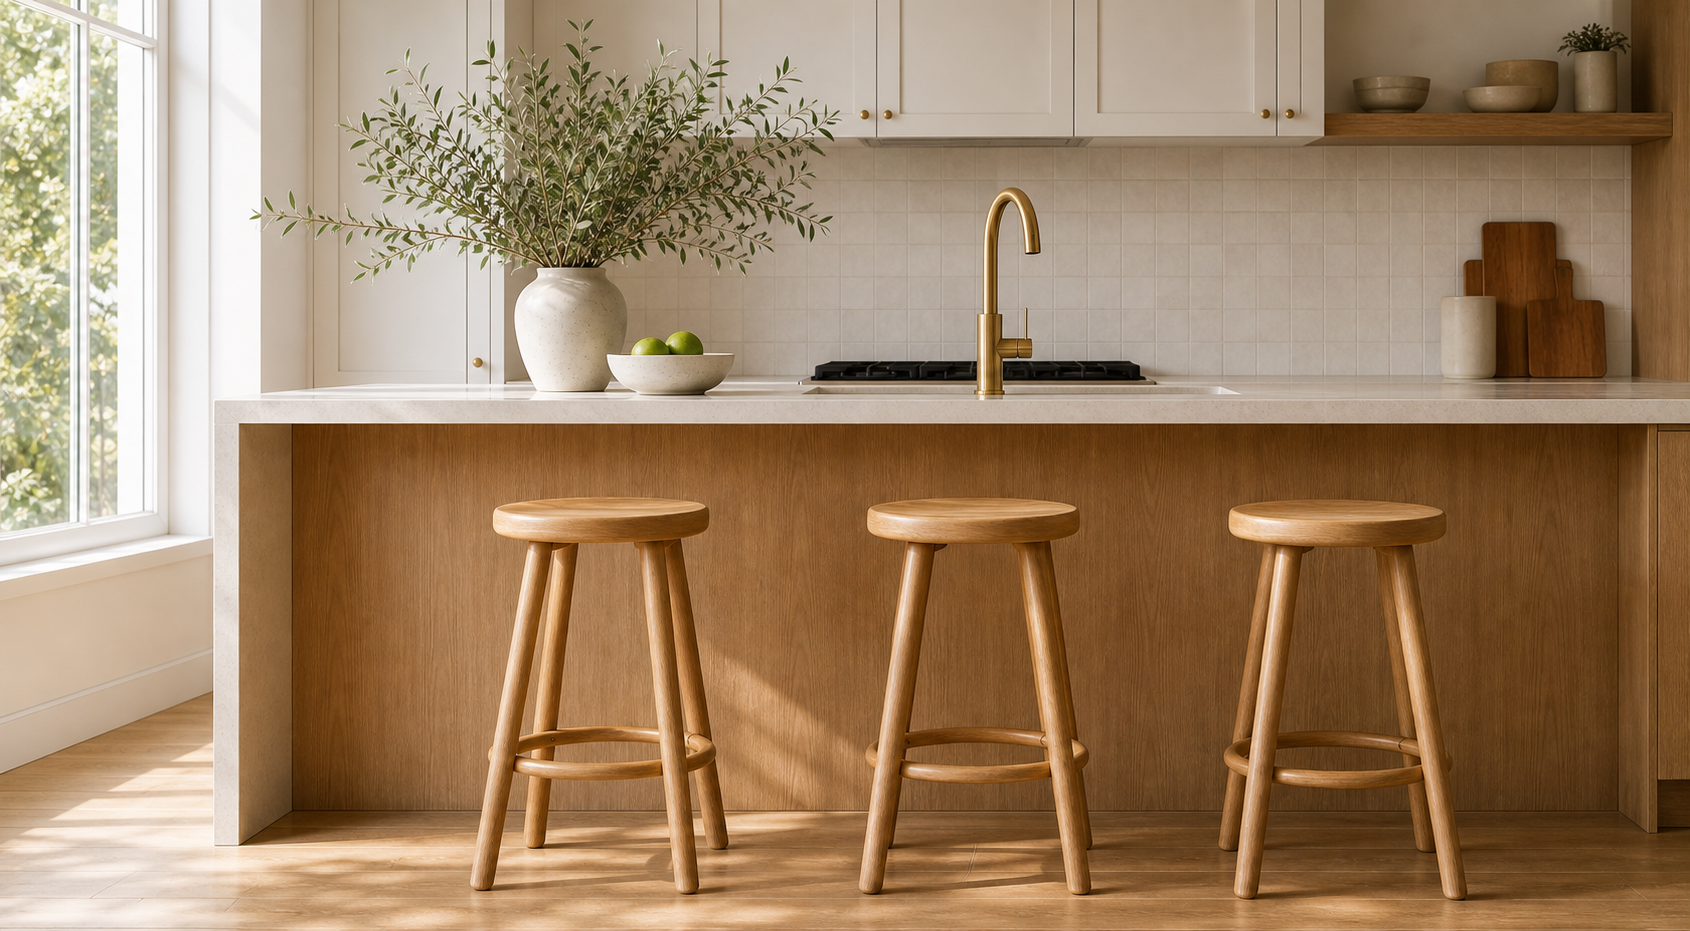
Warmth in a kitchen comes from relationships between materials, not simply from choosing a brown stool. A few repeated details can soften a room while keeping the seating area practical and easy to live with.

Balance solid and open shapes
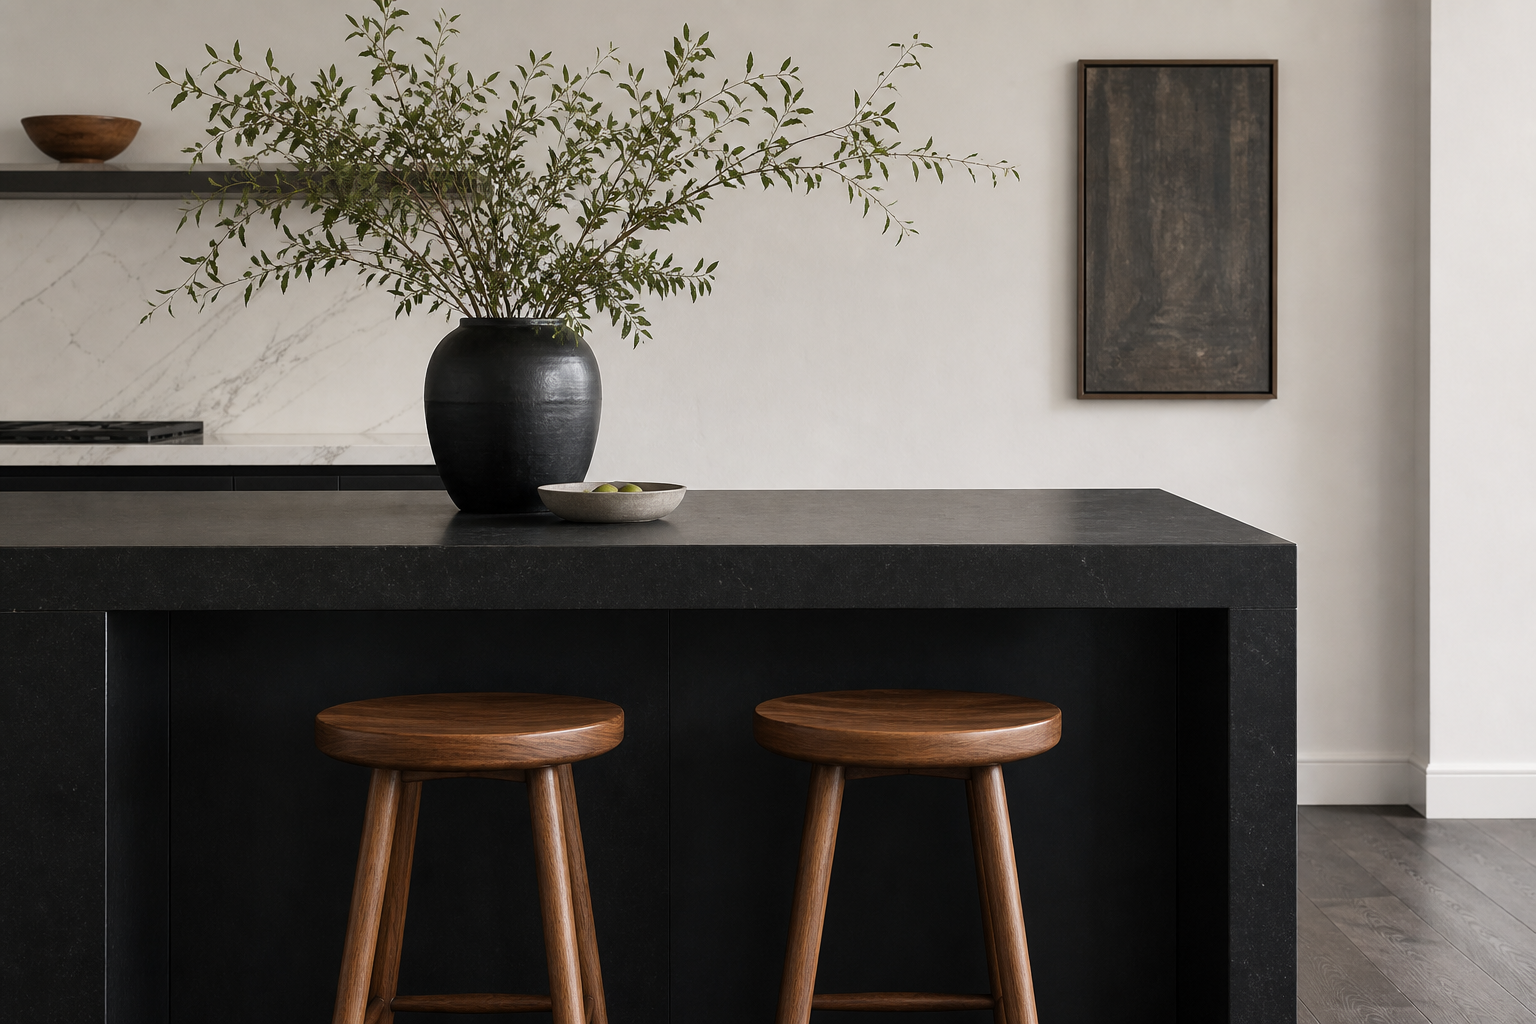
An island with a heavy base may benefit from stools with an open frame. In a very light room, a more substantial seat can give the composition a grounded focal point. Look at the stools from the adjacent living area, where the backs and legs may be more visible than the seats.
Bring in texture thoughtfully
Wood grain, upholstery and woven surfaces create different kinds of interest. Choose the texture for the way the space is used, including spills, cleaning and the length of time people sit there. A tactile surface should complement the daily routine rather than becoming a detail that needs constant attention.
Build a small finish palette
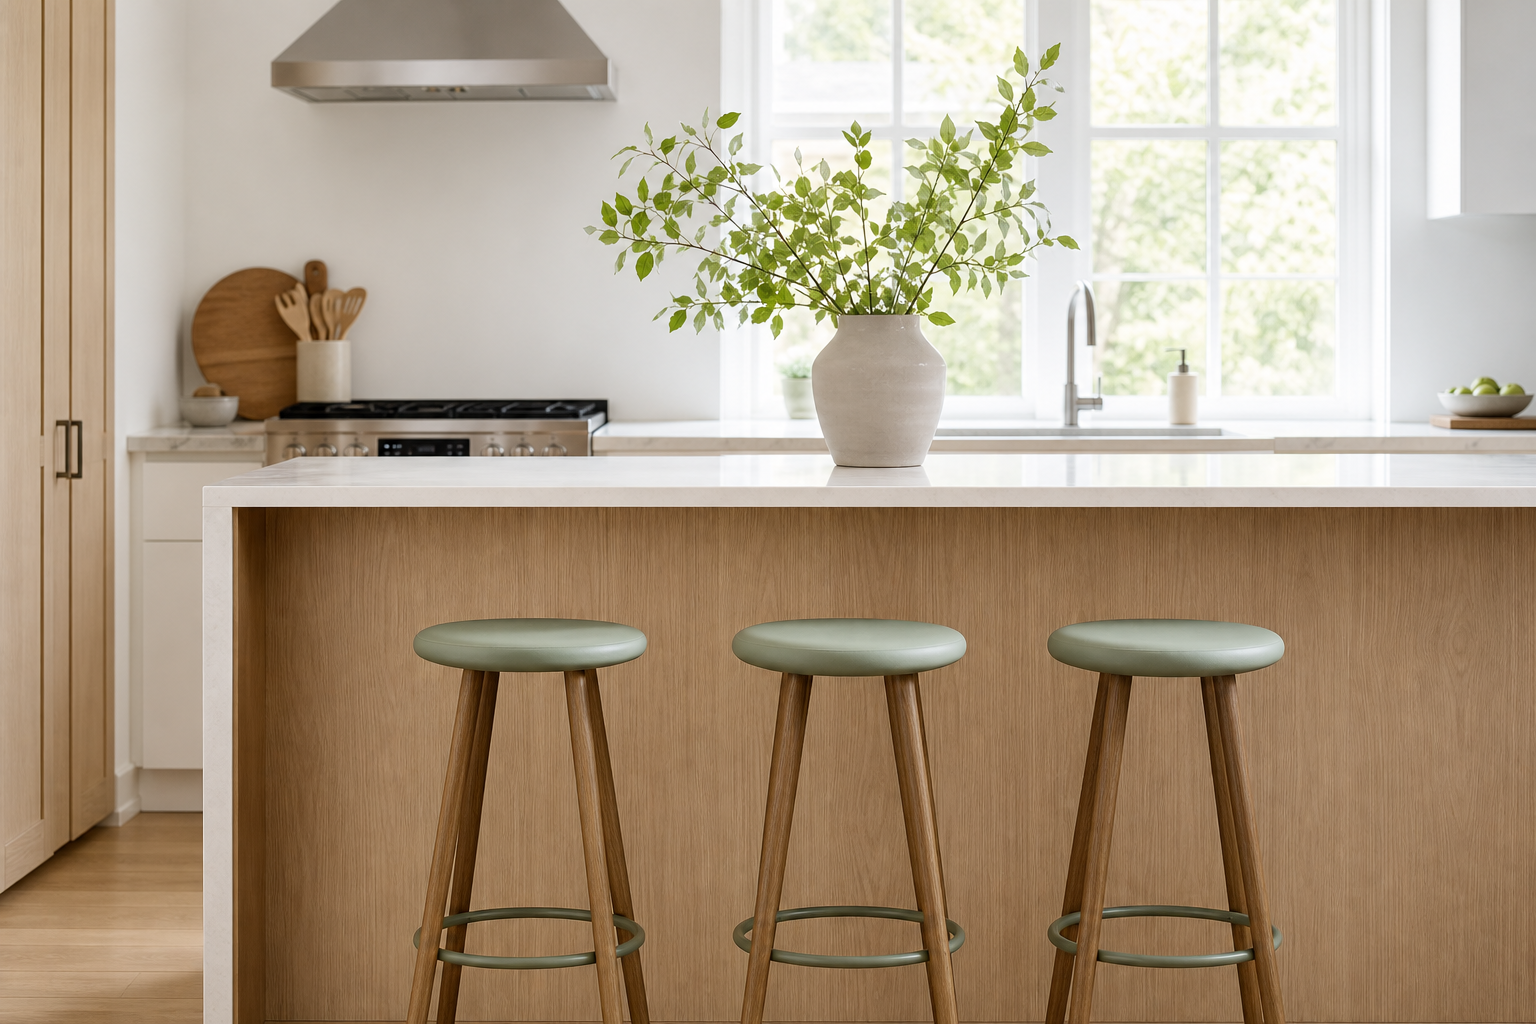
Repeat one stool color or material in the lighting, shelving or dining furniture. Keep enough contrast for the seating to remain visible against the island. Compare samples under the room lighting before committing to a row of stools. Consistent proportions and a comfortable height help the finished room feel settled as well as inviting.
Explore stools and compare dimensions
Measure your counter
Measure from the finished floor to the top of the counter or bar. Most kitchen counters are around 35 to 36 inches high, while bar-height tables usually sit closer to 41 to 42 inches.
Seat height chart
For most comfortable seating, aim for 9 to 12 inches between the stool seat and the underside of the counter.
| Surface | Surface height | Recommended seat |
|---|---|---|
| Kitchen counter | 35-36 in | 24-26 in |
| Bar table | 41-42 in | 29-30 in |
| Dining table | 28-30 in | 17-19 in |
Leave room between stools
Crowded stools are hard to slide in and out. Plan for about 24 inches of counter width per stool, or a little more for swivel stools and designs with arms.
Choose the back style
Backless stools tuck away cleanly and work well in smaller rooms. Low-back stools add a little support without blocking the island.