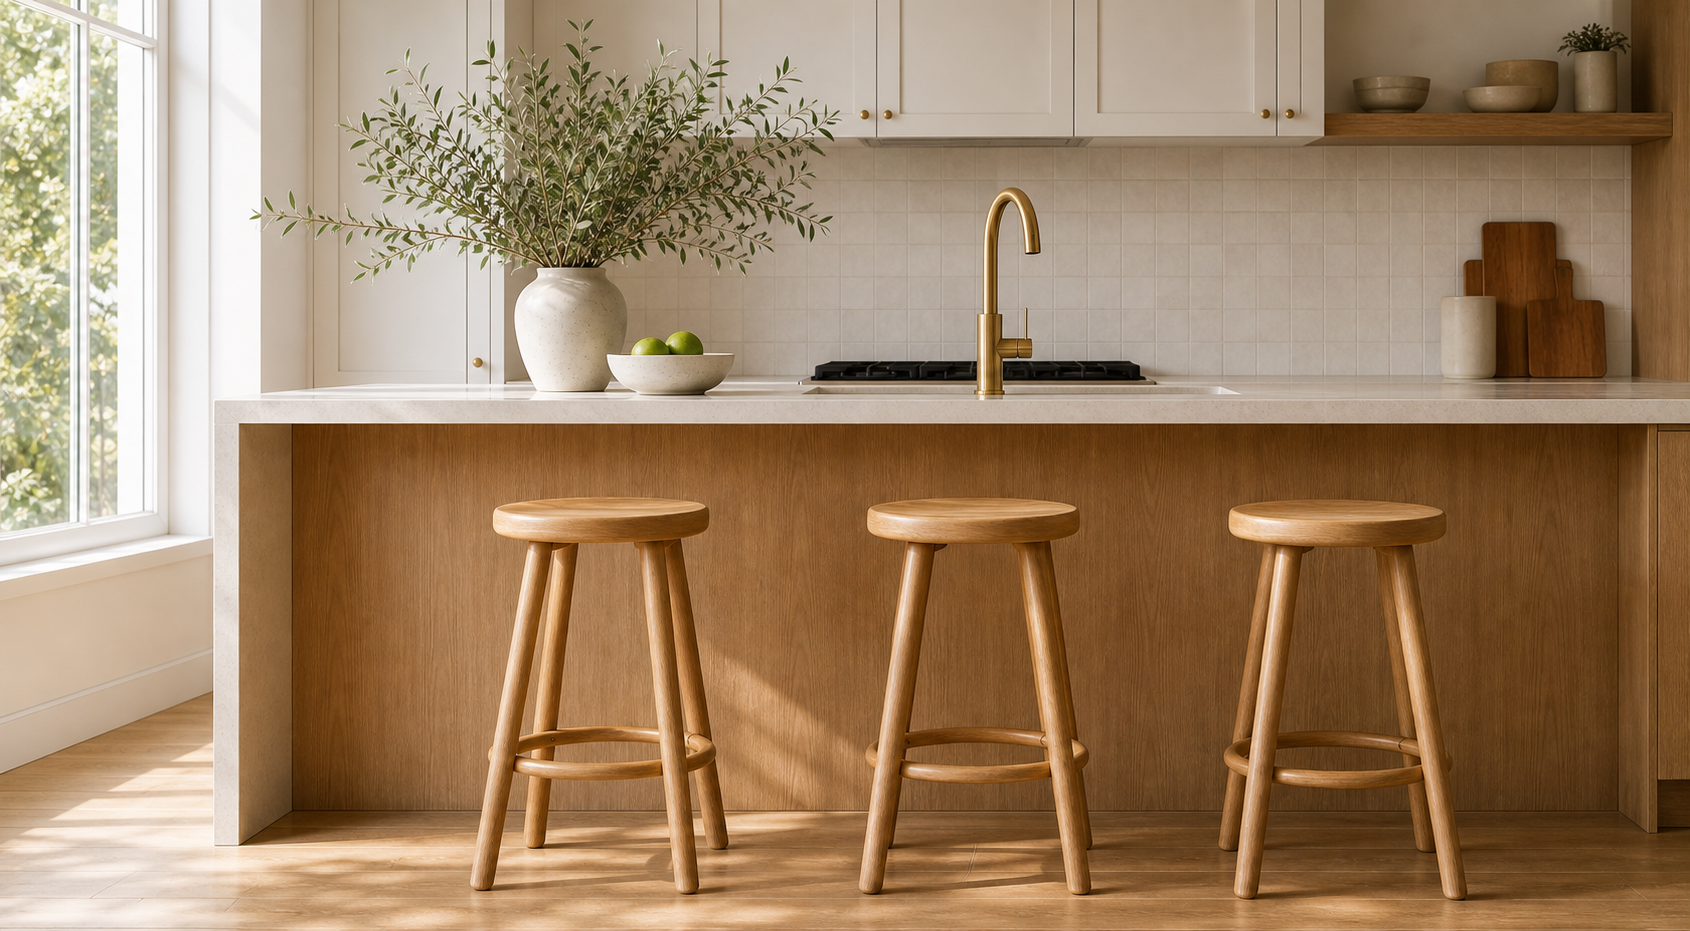
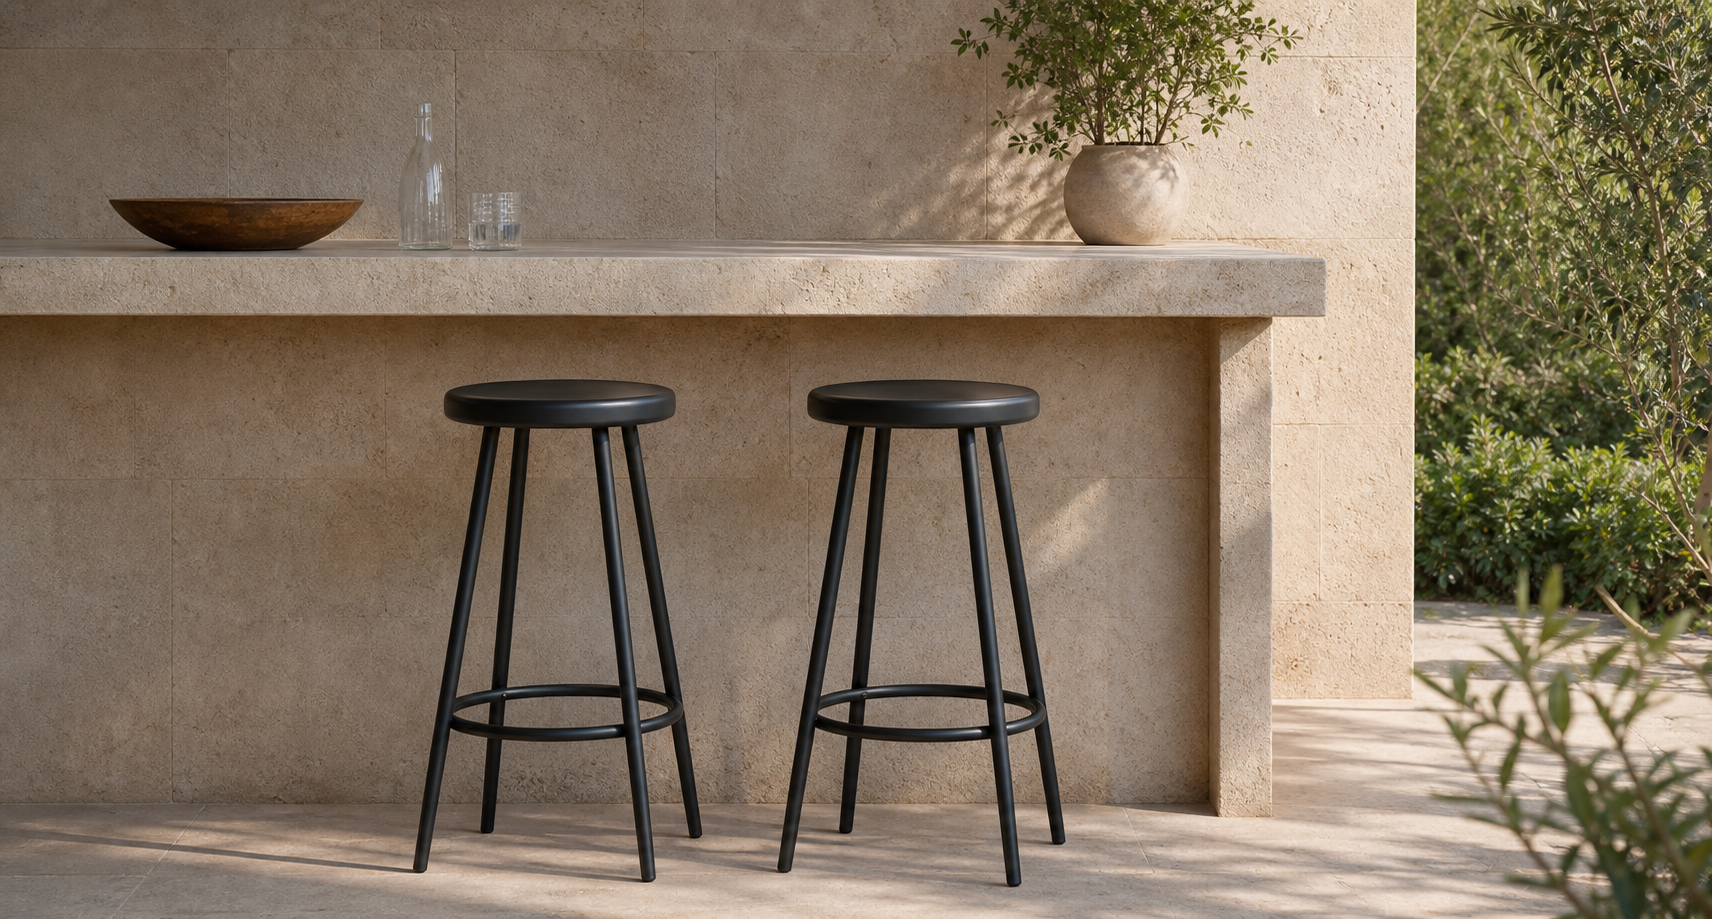
Island lighting and stools share the same small area of a kitchen. Planning them together helps the island feel like one composition while keeping food preparation, conversation and seated comfort in view.

Start with the activities
Decide where people prepare food, sit, read or work. The seating edge may need a different lighting experience from the preparation area. A pendant can define the island visually, but it does not replace a useful overall lighting plan. Think about how the island is used after dark as well as during the day.
Check the view from a seat
Look across the counter from the seated position. A large shade or exposed bright lamp can interrupt conversation or create uncomfortable glare. Consider how fixture depth and stool-back height work together in an open-plan room. Confirm final fixture positioning with the person responsible for installation.
Connect finishes without matching everything
One shared detail is often enough: a dark stool frame with a dark pendant stem, or warm wood beside a warm metallic finish. Leave room for variation in shape and texture. Review the island as a whole, including the counter, seating row and adjacent dining area, before making the final selection.
Explore stools and compare dimensions
Measure your counter
Measure from the finished floor to the top of the counter or bar. Most kitchen counters are around 35 to 36 inches high, while bar-height tables usually sit closer to 41 to 42 inches.
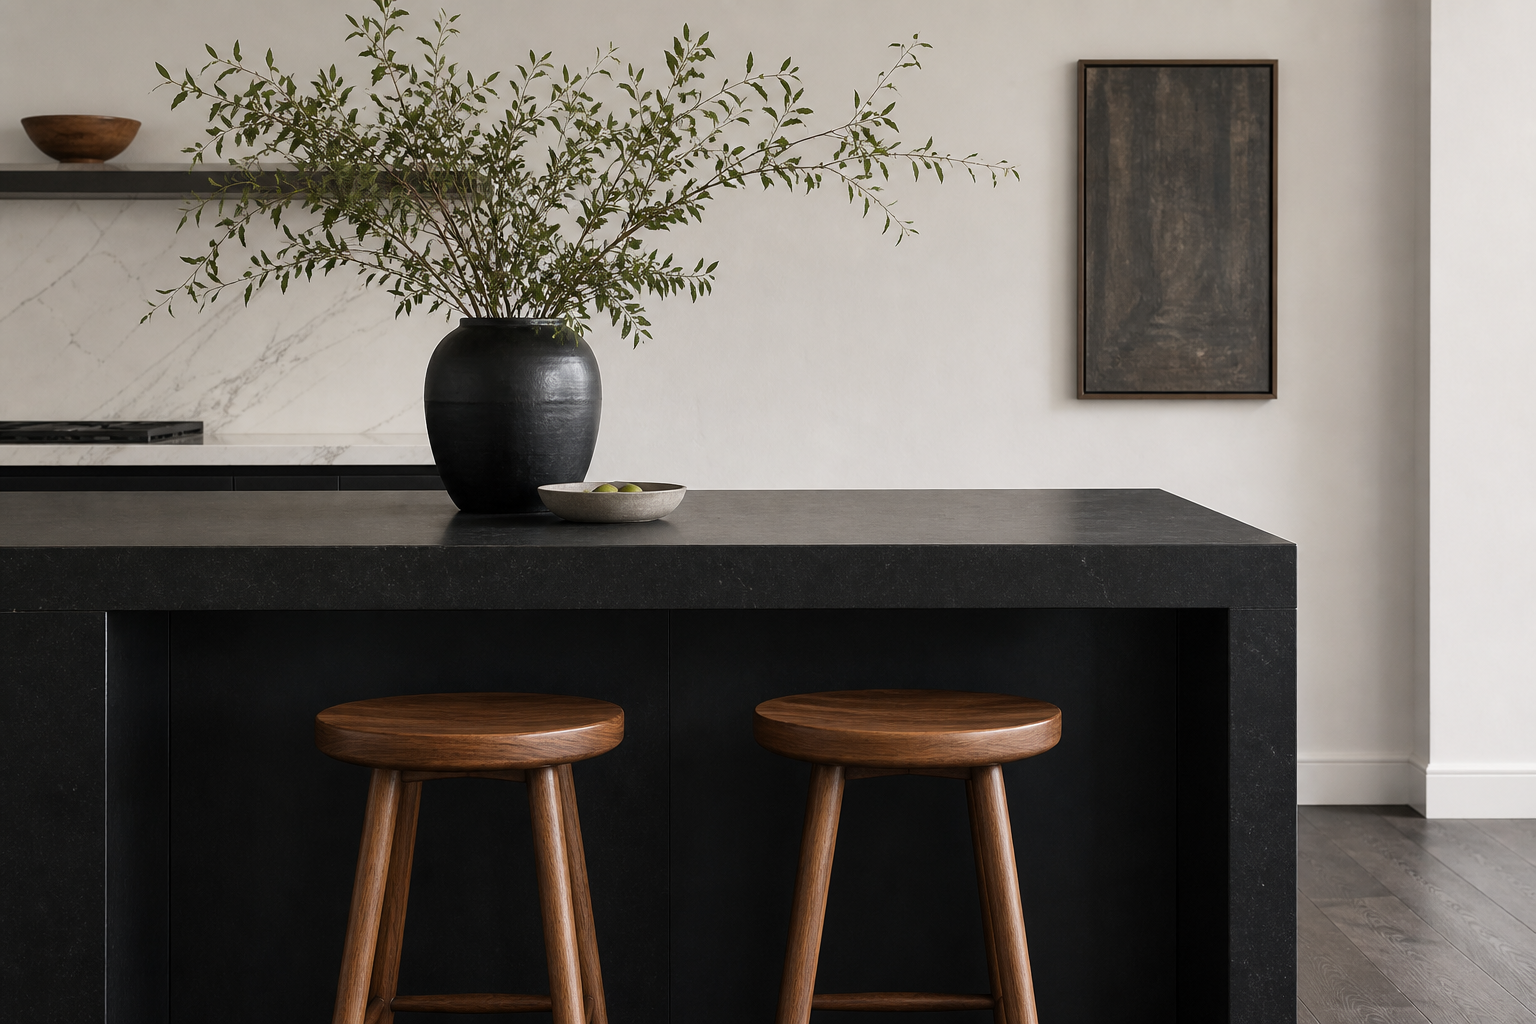
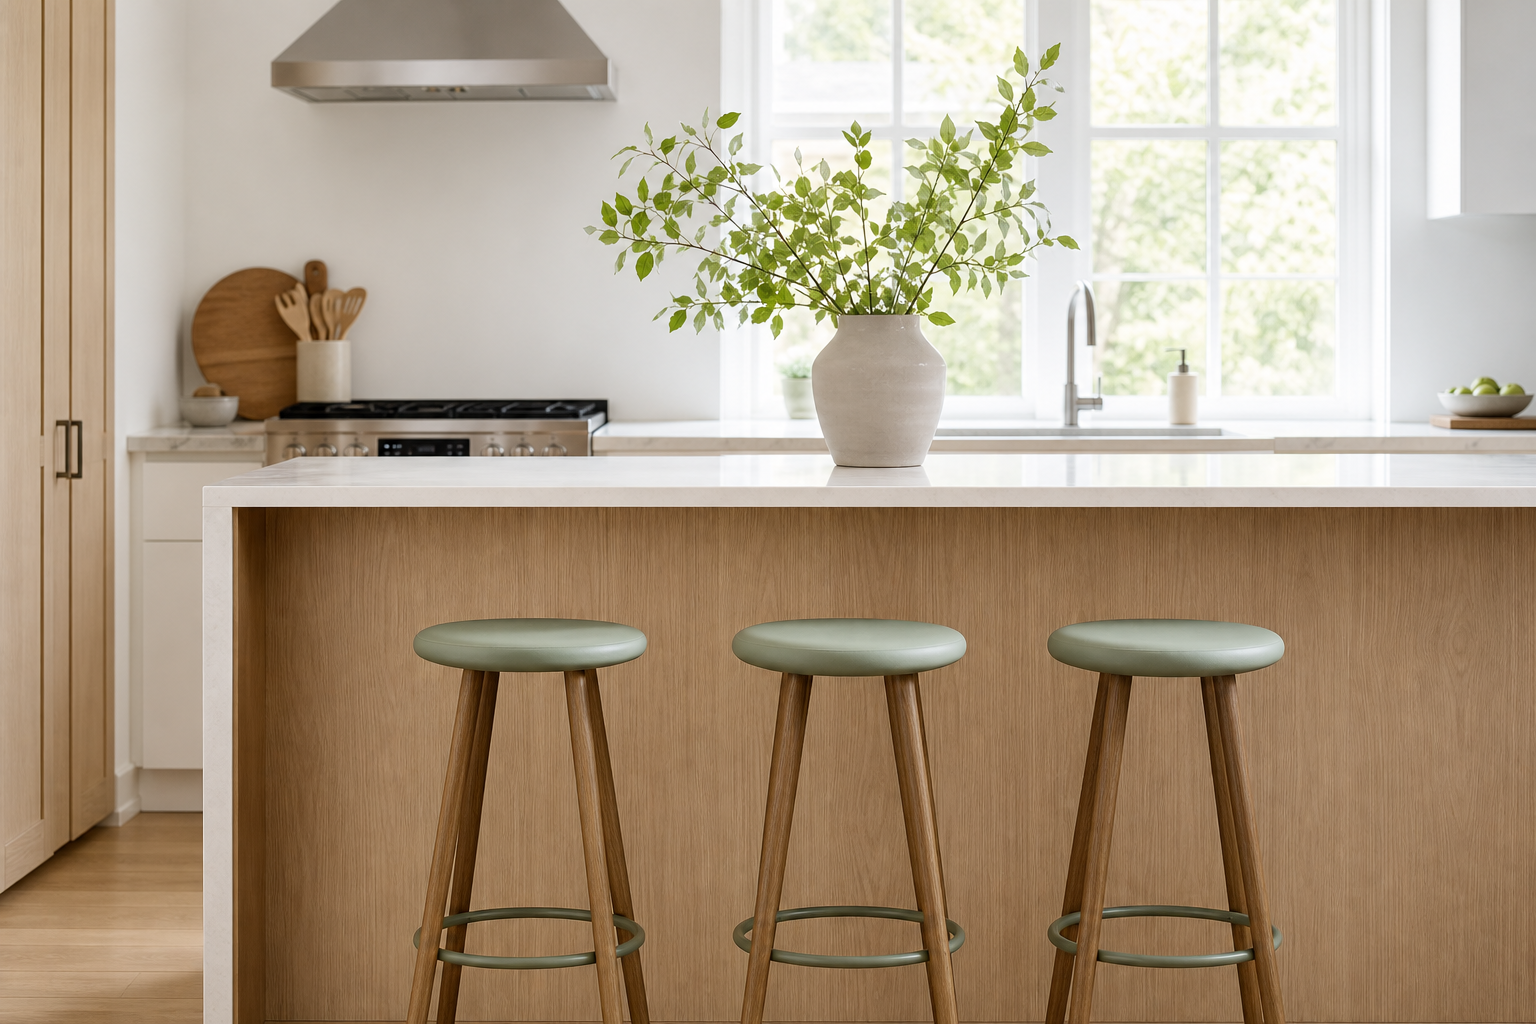
Seat height chart
For most comfortable seating, aim for 9 to 12 inches between the stool seat and the underside of the counter.
| Surface | Surface height | Recommended seat |
|---|---|---|
| Kitchen counter | 35-36 in | 24-26 in |
| Bar table | 41-42 in | 29-30 in |
| Dining table | 28-30 in | 17-19 in |
Leave room between stools
Crowded stools are hard to slide in and out. Plan for about 24 inches of counter width per stool, or a little more for swivel stools and designs with arms.
Choose the back style
Backless stools tuck away cleanly and work well in smaller rooms. Low-back stools add a little support without blocking the island.